Tuesday, April 19, 2011

Boyer Park Design


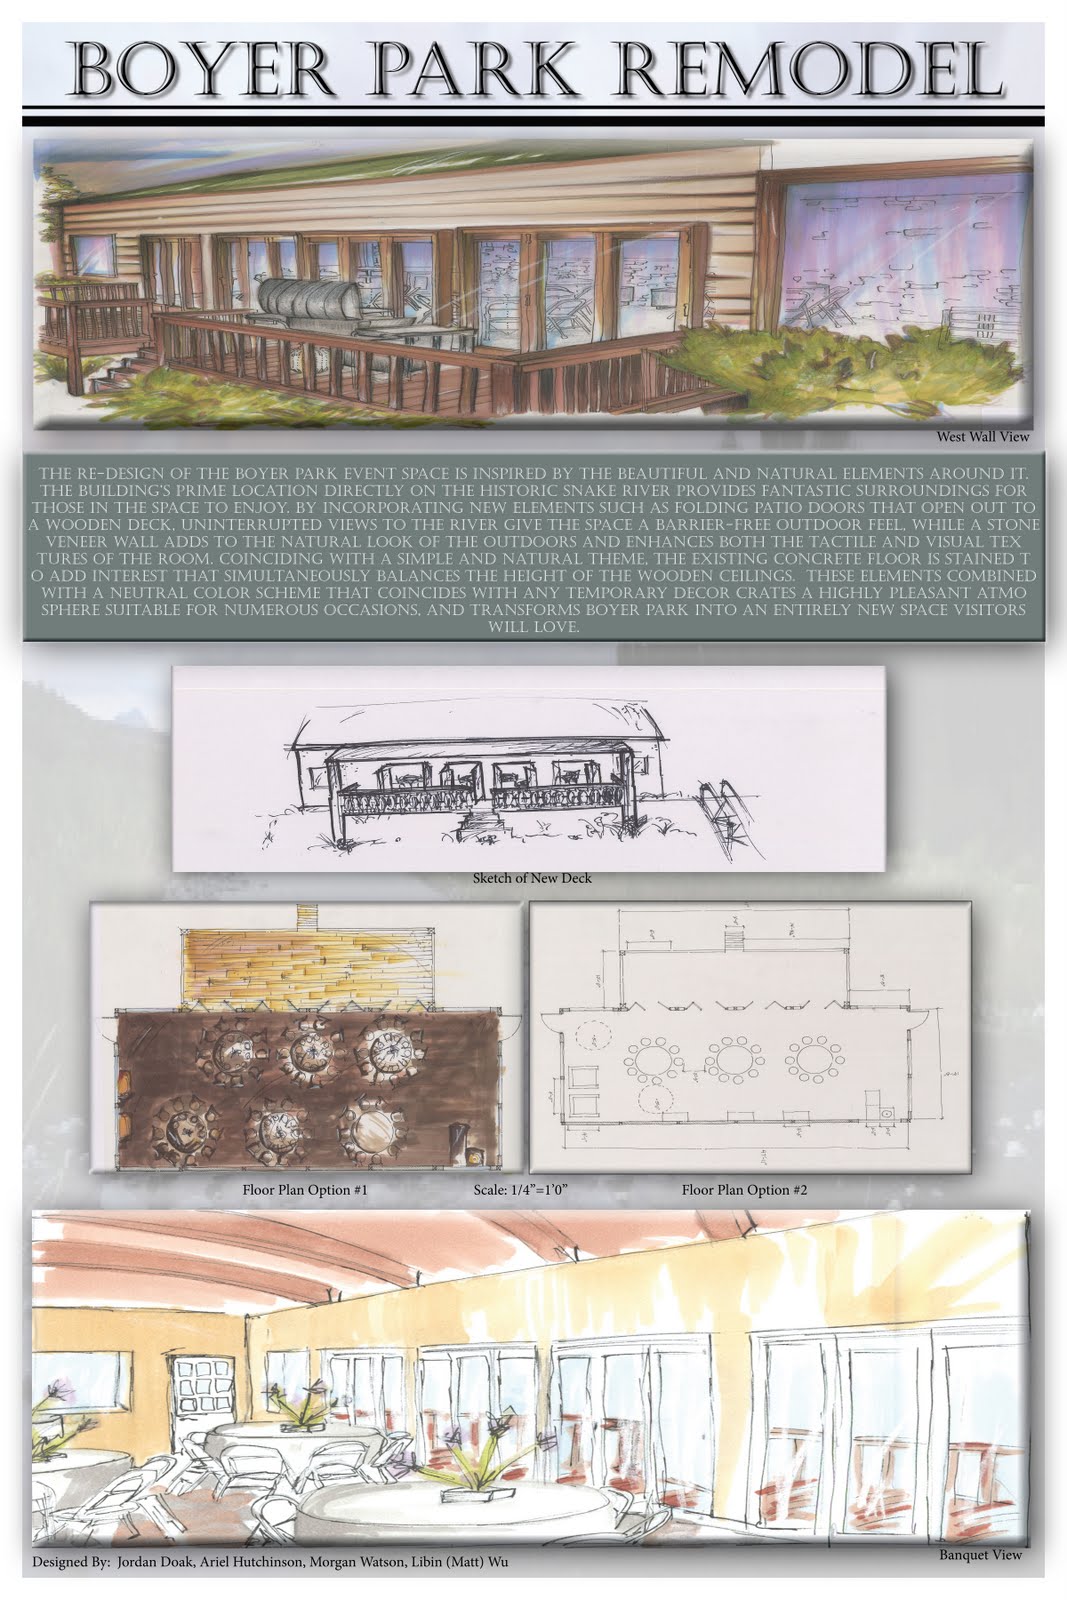
These are the posters from the designs for the Boyer Park Remodel in the Palouse. This project was done in groups of four. Our challenge was to remodel a 48x20' space into a commercial space mainly used for weddings and receptions. Our solution was to add a stone veneer wall, and parallel from it a nana wall (a folding glass wall) that opened onto a deck.


I think our design was extremely successful, not only was it functional and aesthetically pleasing, but the clients were pleased as well. We were able to stay within budget, create a beautiful space, and make it easy to manage for the owners. I think our poster layout was successful as well, we conveyed our design ideas clearly and it is easy to look over the poster and follow our design process.


Kristie Severn

This is a poster of some of the research I did on the artist I chose to feature in my art hotel in downtown Pullman. In this poster I describe the artist, why I chose her and how I intend to use her artwork as the guiding theme for the art hotel. Knowing the artists personal statement and a bit about who she is is extremely important because it allows me to understand her art better and reasoning behind it.

I think this poster was successful, I think it was laid out well and also represents the artists work, little bits of bright color here and there. The only thing I would change would be the amount of words I put on the poster, a poster should be more pictures and less words, so if I were to do it again I would put more examples of her artwork and a more to-the-point summary.

Art Hotel Research


This poster is some of the preliminary research done for the adaptive reuse project I have been working on. The goal of the project is to turn the Pufferbelly Depot in downtown Pullman into a small bed and breakfast type art hotel.


I chose Hotel Max because I have been there and I thought it was a great example of a successful art hotel. It is in Seattle, Washington and features local artists throughout the hotel.


From my research I have learned the differences between a regular art hotel, including incorporating artists work into the actual design, not just featuring their work.


I feel that my design was successful, the design relates to the hotel, it accurately describes the hotel and is visually interesting.

Textile Design & Concept Development


This is my textile design, it is based off of a train wheel photo I found of the Pufferbelly Depot in downtown Pullman. The concept of my design is based off of radiating from a central point and creating movement within the design.


As a design by itself, I like the color scheme I chose and the pattern in which the textile was manipulated, however, this textile is to be used within the Art Hotel I am currently designing. The color scheme is too bright and too busy to be used in my design, and I wish that when designing I had paid more attention to how well it would fit within the space and not spent so much time on making it interesting.


Also included is an actual picture of the textile after being printed. Like I said about it in print, I wish I had changed the color scheme on it and not made it so busy. Another issue with the textile is that when it was printed it became very pixelized, which unfortunately did not make it aesthetically pleasing in any way.

Instead of using the textile itself I used the line pattern and used it as the cut pattern for the tops of the tables used in the dining area. The top of the tables is a cut mirror in the shape of the textile and then put back together, there is just grout in between the cut mirror, and no plane change. This way I could avoid using the bright colors that did not match my design, but still incorporate the textile into my design.


If I were to design a textile again for my specific space I would chose more subtle colors and a less busy parti, this design is so busy it is hard to tell what is going on.

Monday, March 7, 2011

Habitat For Humanity


This projects goal was to design a sustainable, simple, affordable home for the Habitat For Humanity group in the Palouse. Due to the short amount of time, we designed in groups, we also did not know the clients for the home yet, as they had not been picked. Mine and Ashley's idea for this design was to create a simple home, with a neutral color scheme that was affordable but still aesthetically pleasing. I think our design was extremely successful, we chose colors that work great with many different decorations and furniture selections, the exterior of the home was relatively simple so that people with little to no experience in building houses would still be able to built it, but we were still able to make it aesthetically pleasing and affordable to build. There are things we could have improved on, however. We chose not to put a 2nd window in the front bedroom to keep it private, but the builder pointed out that while we were keeping the bedroom private as we had hoped, we were leaving a very long wall on the front exterior of the house with little interest. Overall I do this project was successful, and with a couple changes I would be completely satisfied.

Friday, December 17, 2010

Gregory Grandparents Design

This design is for the Gregory Family and the mother Patti's parents also live with the family. This section of the design focuses on the grandparent's section of the home. Due the age of the age of the Grandparents, designing for aging in place was ideal. The kitchen was designed to be fully accessible, instead of designing for aging in place, and the rest of the living area was designed for aging in place.

The main words that led the design were Open, Comfortable and Modern. The ceilings were left at 11 feet to help the space feel more open, and minimal furniture was placed in the space. The space has a modern feel using neutral colors, metals, dark wood accents and small bright accents to add interest to the area.

Monday, November 8, 2010

Wheelchair Expiriment


After riding around in a wheelchair for about an hour I realized how truly difficult it must be to be a person with disabilities. Our purpose as designers is to design for clients and their specific needs, but an important trend in design today is designing for accessibility. By this I mean that we must design so that everything is accessible by everyone, no matter their disability. Now that I understand what it is like to use a wheelchair as means for transportation I understand why it is so important to design for accessibility. It was extremely difficult to use areas in the buildings I visited that were not designed for accessibility. In one building I tried to use the restroom, and it had the wheelchair accessible sign on it, but the door was very heavy and there was not a button to push to open it. I found it extremely tedious and frustrating just trying to get the door open. I also had a hard time trying to roll up the hills. It is very important that designers today pay attention to designing for accessibility because it plays a vital role in the success of their design.